A2 Exhibits / Las Vegas
Nurugo: a completed A2 exhibit.
Project evidence
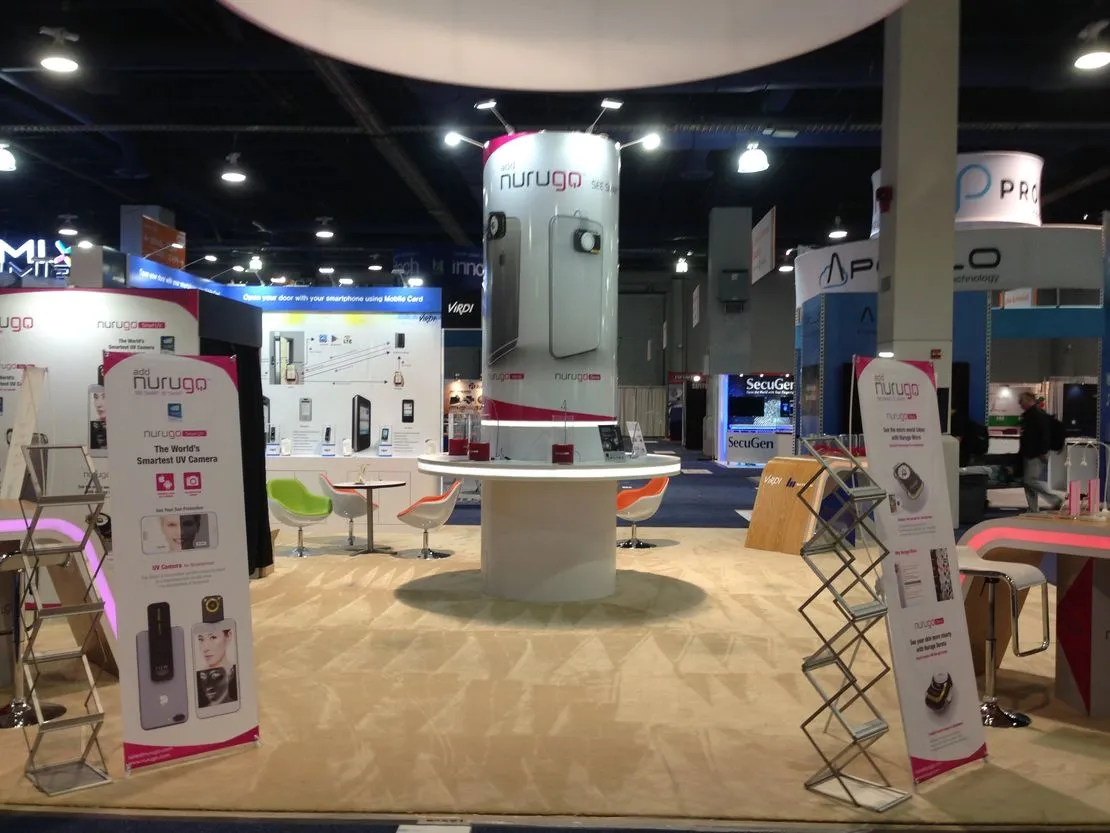
An open exhibit organized around a central branded tower, product information and seating. A2’s existing public gallery identifies this as the Nurugo exhibit and presents it as finished A2 work.
This study is based on the published photograph. The project year, event, booth dimensions, budget, detailed division of work and performance outcomes are not documented here. The photograph is not evidence of those details.
Visible design details
- A tall cylindrical brand feature rising from a circular central display.
- Product and brand graphics on the perimeter walls and freestanding displays.
- Meeting tables and chairs within the open floor area.
- Literature stands and a wood-look floor finish.
What to take into your own brief
The central feature provides a visual anchor while the open floor supports several points of interaction. For a technology demonstration brief, identify the number of demos, power and data needs, staff positions, literature and meeting space before choosing the layout.
These are design observations from the finished exhibit, rather than a claim about the original client’s brief or measured results. Your products, floor plan and event requirements will call for a project-specific solution.
Connect the concept to delivery
Explore booth design and 3D visualization, custom fabrication and setup and teardown planning. Agree the scope and approvals for each stage in the proposal.
When requesting a quote, tell A2 which features are useful references and what you need to change. A reference photo helps explain a direction; it does not define a package price or establish availability.
Tell us about your next exhibit.
Share the space, timing and what your booth needs to accomplish. A2 can review the requirements and the next step.