A2 Exhibits / Las Vegas
Custom exhibit and trade show booth design in Las Vegas.
A2 Exhibits designs custom trade show booths and exhibits in Las Vegas, using layouts and 3D renderings to connect your brand, products and visitor experience to the physical build.
What can A2 help you design?
Start with the space and what it needs to accomplish: product demonstrations, displays, meetings, visitor circulation, staff access and storage. A2 brings exhibit design, custom fabrication, printed graphics, furniture, setup and teardown into the project conversation.
Whether your team calls it a trade show booth, an exhibition stand or an exhibit, the design brief should define the same practical requirements: footprint, brand message, visitor activities, timing and budget.
From booth brief to approved design
- Define the brief. Share the booth dimensions, open sides, products, brand files, event information and target budget.
- Review the layout and 3D views. Consider display locations, aisle visibility, meeting space, storage and the visitor journey.
- Confirm the production scope. Agree materials, finishes, graphic requirements, drawing needs and approval milestones before fabrication.
- Plan the show-floor work. Review freight, installation, dismantle and any official show services against the exhibitor manual.
The proposal defines the deliverables, revisions, schedule and responsibilities. Engineering, permits and show approvals are identified for the specific project.
Real exhibit designs to use as references
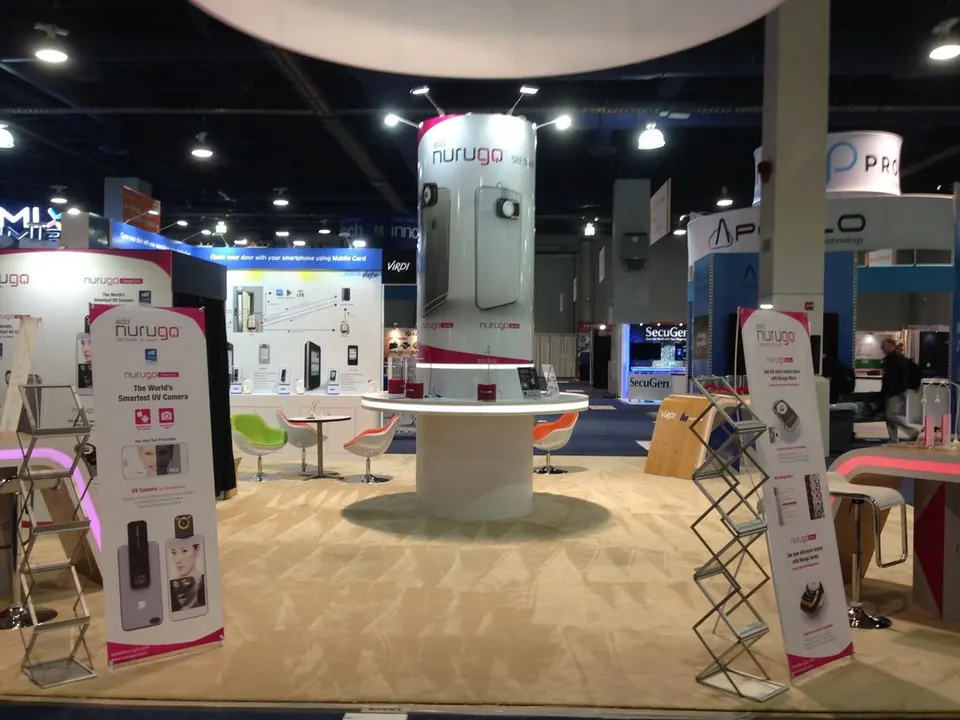
The Nurugo exhibit study shows a central branded feature, product demonstration positions and meeting areas. The Havok Off-Road exhibit study shows a wheel display wall, brand graphics and a counter. Explore the A2 project gallery and tell us which visible features fit your goals.
Project photographs are design references. Each new brief receives its own scope, specifications and pricing.
Connect design to fabrication
Continue with custom exhibit and booth fabrication, booth rentals (coming soon) and installation and dismantle. Use the exhibit design and fabrication guide to choose where to start.
Exhibit and booth design questions
Does A2 Exhibits design custom trade show booths?
Yes. A2 Exhibits develops custom exhibit concepts, layouts and 3D views from Las Vegas. The project proposal defines the design deliverables and how they connect to fabrication, graphics and installation.
Can I request 3D booth renderings before fabrication?
Yes. A2 uses 3D visualization to help teams review an exhibit concept before the physical build. Agree the views, revisions and production-drawing requirements in the proposal.
What do I need for an exhibit design quote?
Send your booth dimensions, products, goals, brand files or references and target budget. Add event dates and venue information when known, and explain which decisions are still open.
Can the booth be designed for more than one show?
Share the future footprints, events and reuse goals. Adaptation depends on the agreed design, component dimensions and condition, and each event’s rules.
How long does booth design take?
A2 confirms timing after reviewing the scope, information supplied, revisions and approval dates. Contact A2 with your schedule so feasibility can be reviewed.
Tell us about your next exhibit.
Share the space, timing and what your booth needs to accomplish. A2 can review the requirements and the next step.